Freehold
FOR SALE – Kingsmead Avenue, NW9
Charming 3-Bedroom Freehold Terraced House
Overview:
Welcome to this spacious and well-maintained three-bedroom terraced house located in the heart of NW9 on the popular Kingsmead Avenue. This freehold property offers generous living space across two floors, perfect for families seeking a comfortable home with excellent local amenities and transport connections.
Accommodation Includes:
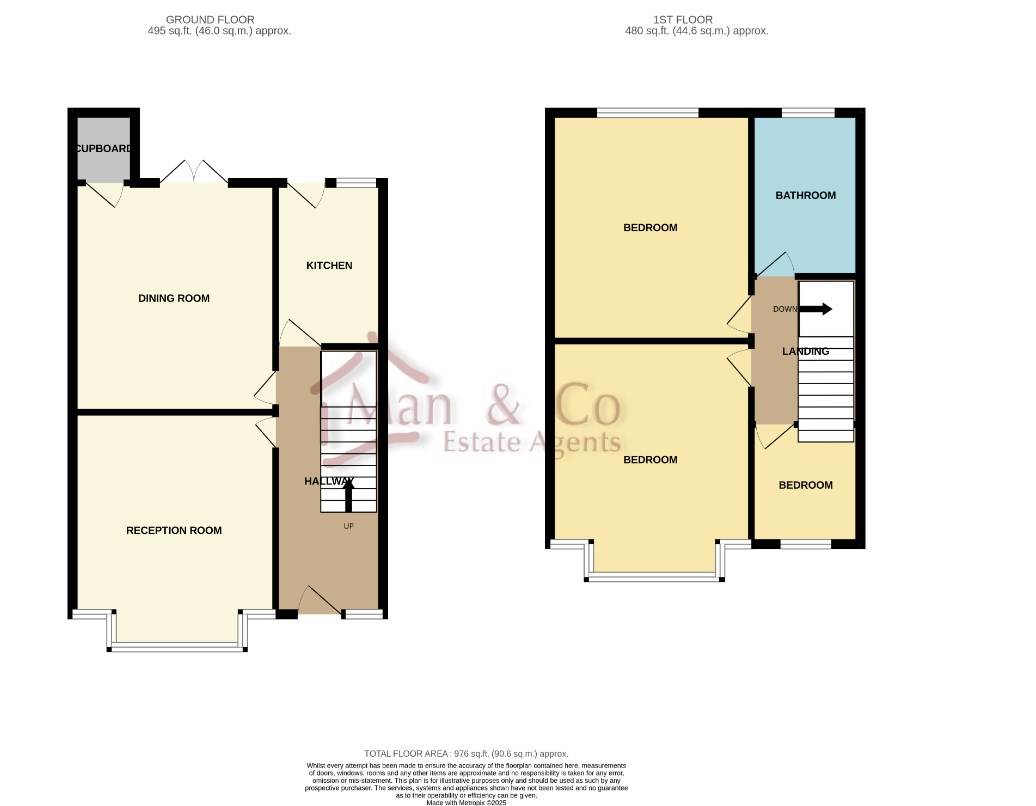
3 Bedrooms
Two spacious double bedrooms
One good-sized single bedroom
2 Separate Reception Rooms, both with individual entrances
Rear reception offers direct access to the garden — perfect for entertaining or relaxing
1 Family Bathroom, well-kept, located upstairs includes bathtub and modern fittings
Newly Fitted Kitchen stylish and practical design
Private Rear Garden ideal for families, summer gatherings, or gardening enthusiasts
Free On-Street Parking
Additional Information:
Tenure: Freehold
Total floor area: 90 sq.m (approx.)
Local Authority: London Borough of Brent
Council Tax Band: D
Transport: Short walk to Queensbury Road (Stop M)
Amenities: Close proximity to shops, restaurants, and local parks
Ideal for families, first-time buyers, or investors, this home combines space, style, and convenience in one of North West London's well-connected residential areas.
IMPORTANT NOTICE
Descriptions of the property are subjective and are used in good faith as an opinion and NOT as a statement of fact. Please make further specific enquires to ensure that our descriptions are likely to match any expectations you may have of the property. We have not tested any services, systems or appliances at this property. We strongly recommend that all the information we provide be verified by you on inspection, and by your Surveyor and Conveyancer.