Available Now
Close to tube
Rear garden
QUIET NEIGHBORHOOD
Double glazing throughout
No upper chain
Gas central heating
Freehold
Man & Co Estate Agents are pleased to present this well-proportioned three-bedroom property, offering spacious accommodation and attractive outdoor space.
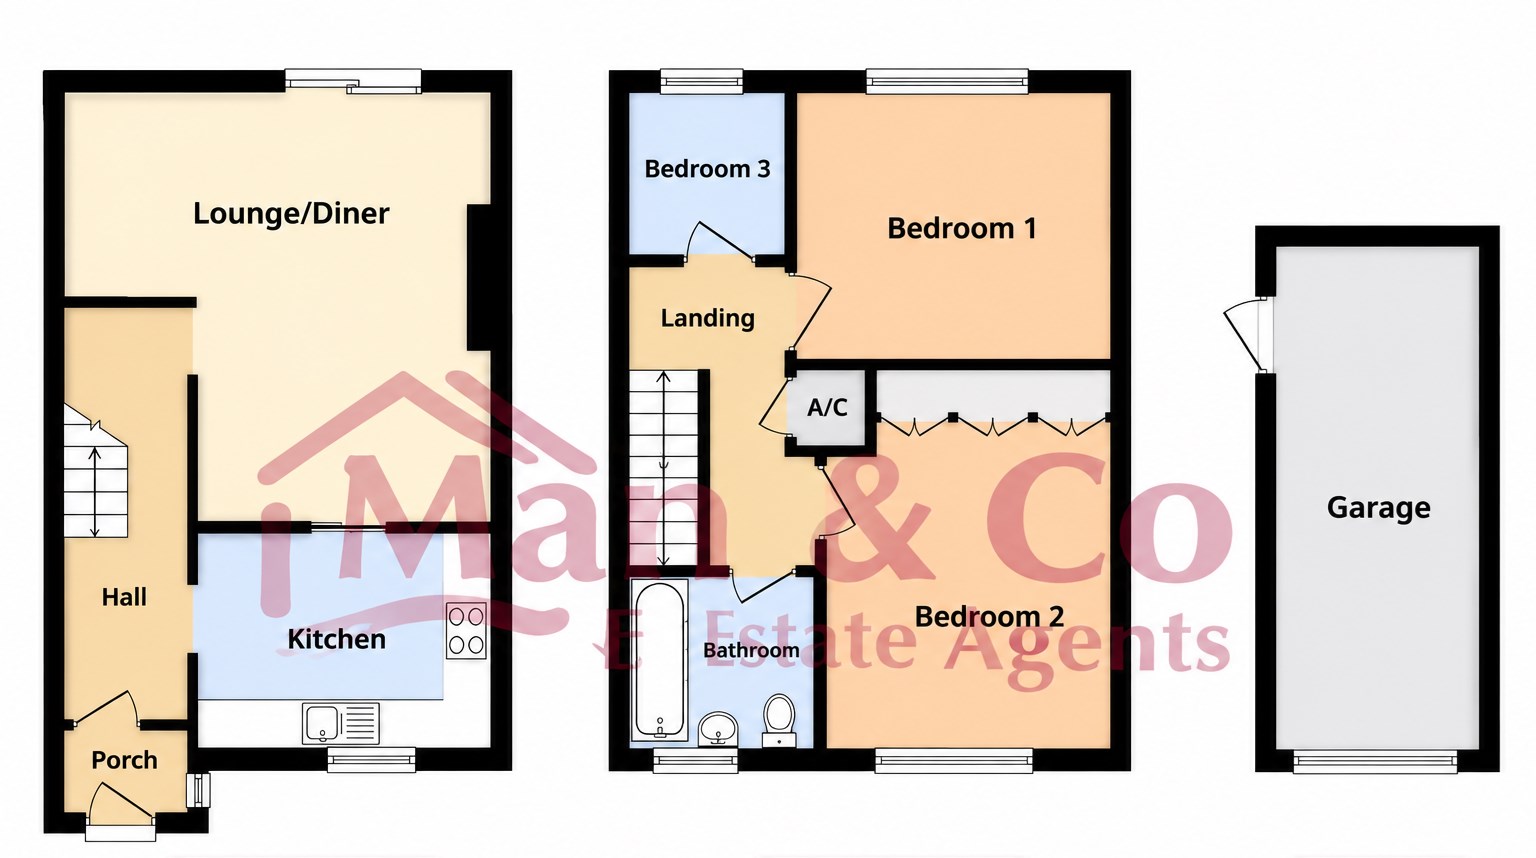
The property opens into a welcoming entrance hall with stairs leading to the first floor and access to both the kitchen and spacious lounge/dining room.
The fitted kitchen is located at the rear of the property and offers a selection of wall and base units, worktop surfaces, an inset sink and space for appliances, with pleasant views overlooking the garden.
The generously sized lounge/dining room provides plenty of room for both relaxation and dining, benefiting from good natural light and direct access to the rear garden through the garden doors.
On the first floor, the landing provides access to all three bedrooms and the family bathroom, as well as loft access.
The main bedroom is a well-sized double room situated to the front of the property, while the second bedroom is another comfortable double overlooking the rear aspect.
The third bedroom is a single room, offering flexibility for use as a child's bedroom, nursery, dressing room or home office.
Completing the first floor is a family bathroom fitted with a panelled bath with shower over, wash hand basin and low-level WC.
Externally, the property benefits from both front and rear gardens, providing ideal outdoor space for relaxation and entertaining.
There is also the added benefit of a garage located at the rear of the property.
IMPORTANT NOTICE
Descriptions of the property are subjective and are used in good faith as an opinion and NOT as a statement of fact. Please make further specific enquires to ensure that our descriptions are likely to match any expectations you may have of the property. We have not tested any services, systems or appliances at this property. We strongly recommend that all the information we provide be verified by you on inspection, and by your Surveyor and Conveyancer.