Close to tube
CLOSE TO SCHOOL
Rear garden
OPEN-PLAN KITCHEN
Freehold
Situated on the prestigious, tree-lined Salmon Street in Kingsbury, this impressive family home enjoys a peaceful setting backing onto Fryent Country Park, offering privacy, attractive views, and a highly desirable location.
The property has been thoughtfully extended to provide spacious and versatile accommodation, ideal for growing or multi-generational families.
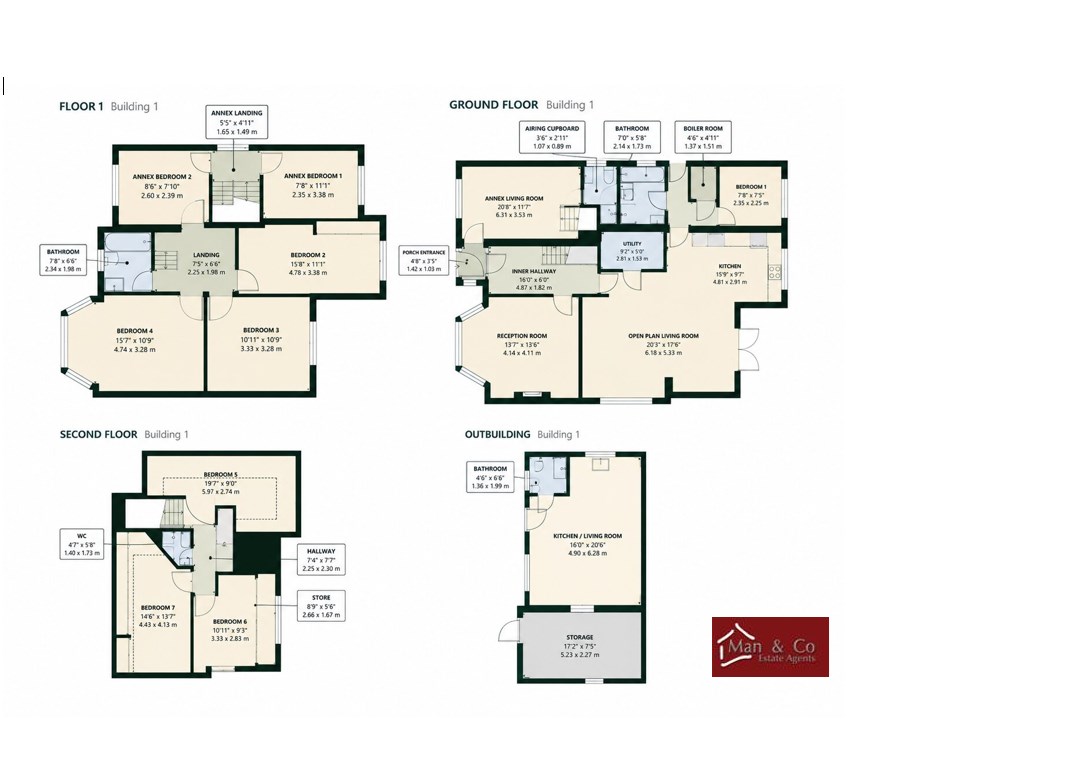
The ground floor features a welcoming front reception room, a bright open-plan kitchen, dining and living area, a separate utility room, and two self-contained annexes, each with a bedroom and shower room.
One annex is accessed from the main house, while the other has its own private entrance, making it ideal for extended family or guests.The first floor comprises three well-sized bedrooms and a family bathroom, while the converted loft provides three additional bedrooms and a WC.
Outside, the generous rear garden includes a versatile outbuilding, and the front driveway offers ample off-street parking for several vehicles.
The property also benefits from solar panels, improving energy efficiency.
Conveniently located close to Kingsbury and Wembley Park Underground Stations, local amenities, Wembley Stadium, London Designer Outlet, and a selection of highly regarded schools, this exceptional home offers generous living space in one of Kingsbury's most sought-after locations.
Early viewing is highly recommended.
IMPORTANT NOTICE
Descriptions of the property are subjective and are used in good faith as an opinion and NOT as a statement of fact. Please make further specific enquires to ensure that our descriptions are likely to match any expectations you may have of the property. We have not tested any services, systems or appliances at this property. We strongly recommend that all the information we provide be verified by you on inspection, and by your Surveyor and Conveyancer.